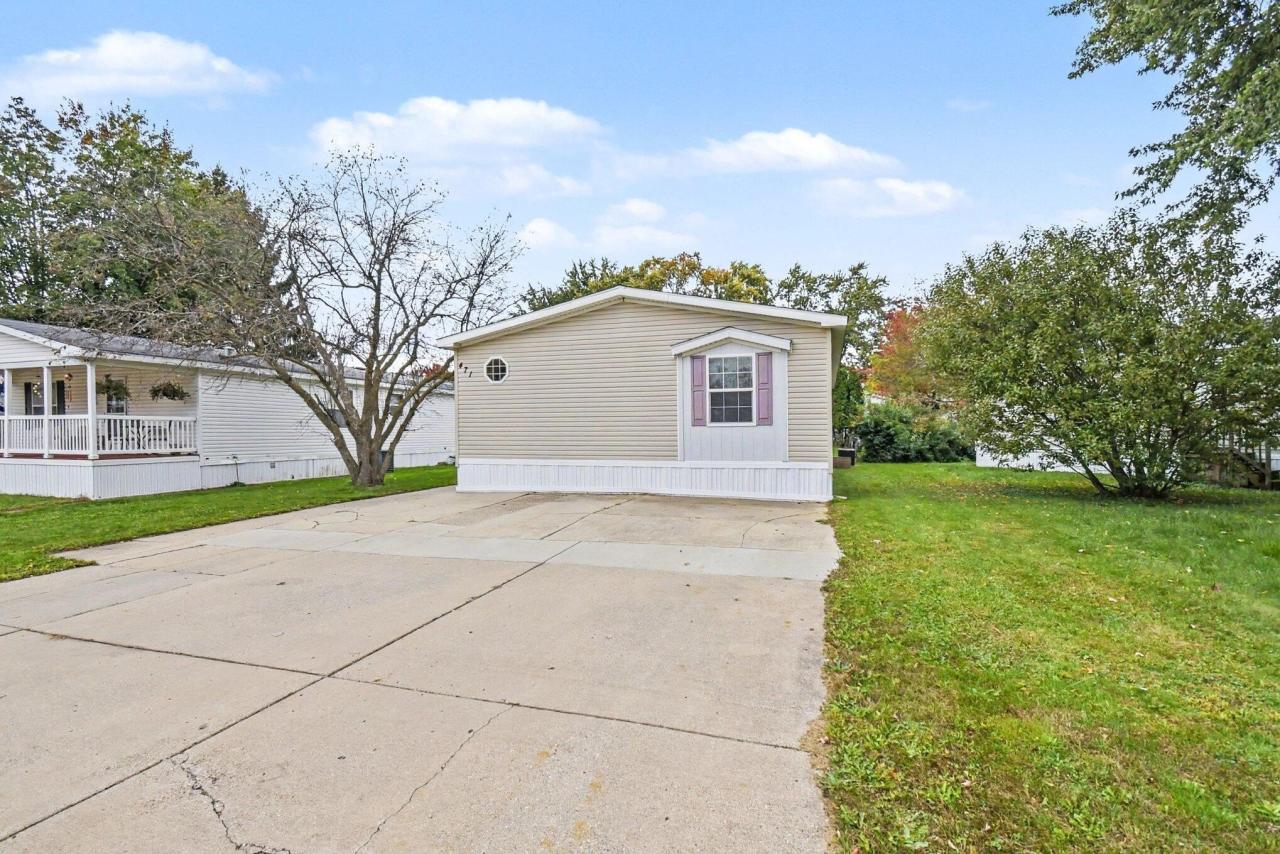
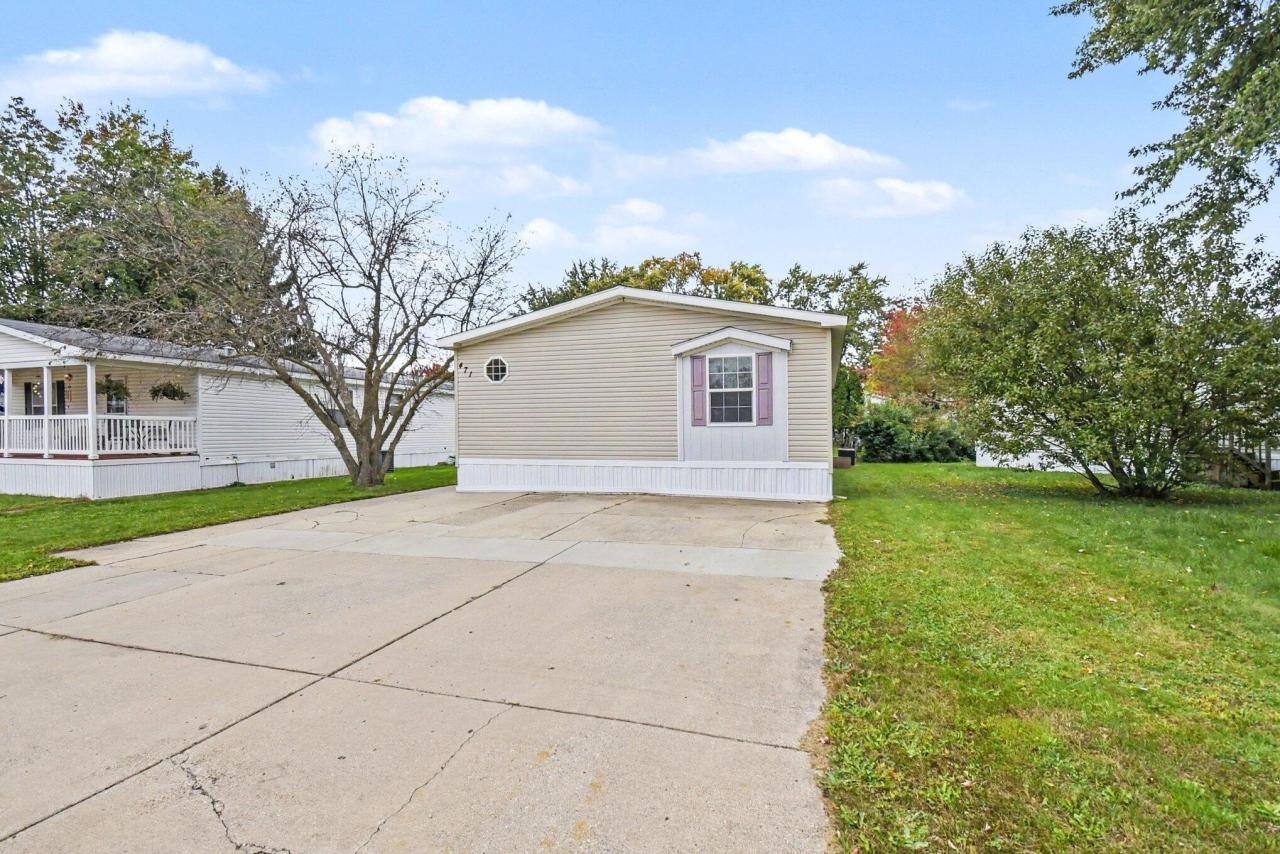
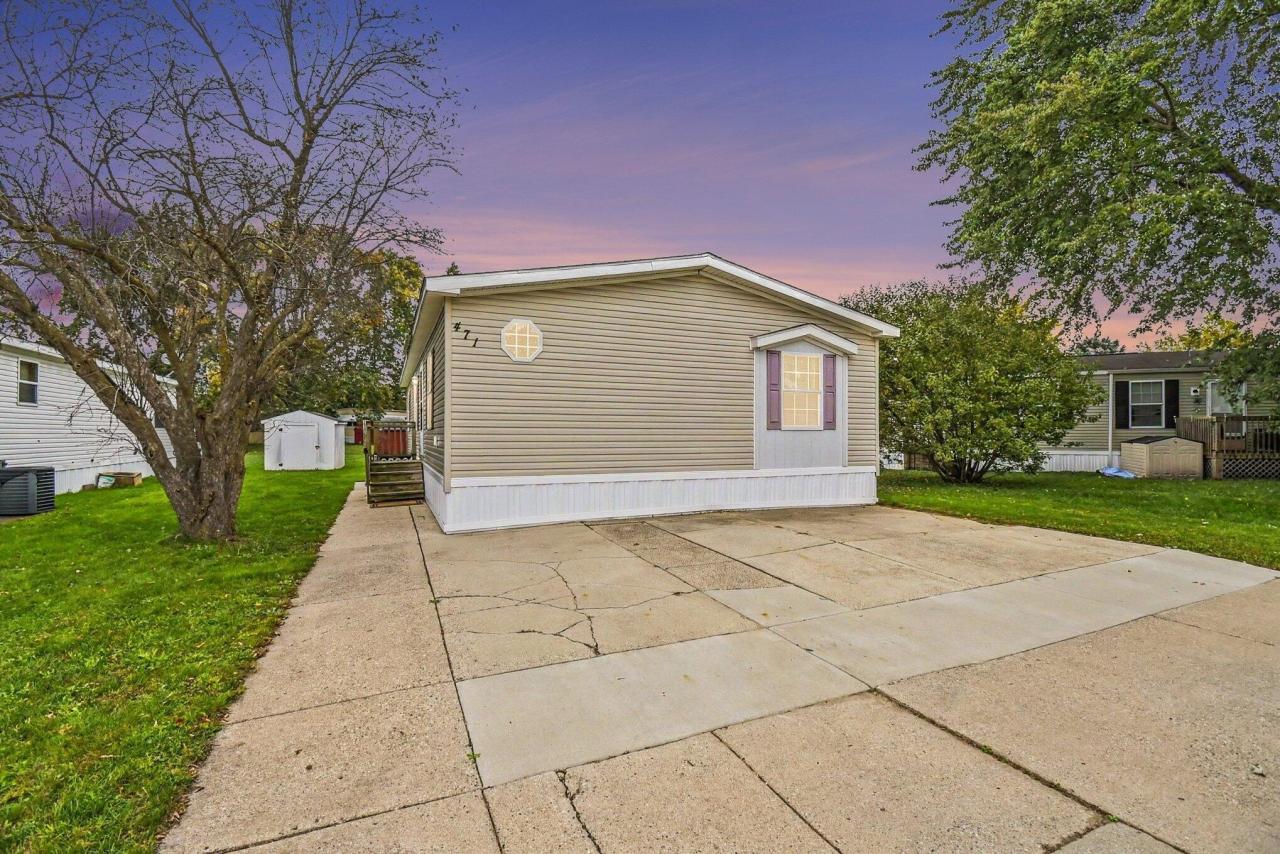
471 N KIPPEN DRIVE SE, GRAND RAPIDS, MI
$79,900
3 Beds
2 Baths
2 full
1456 SqFt
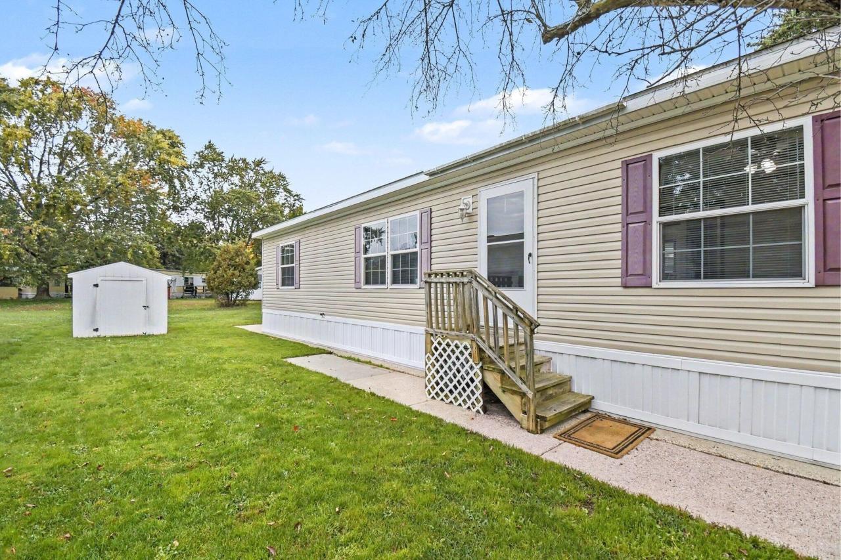
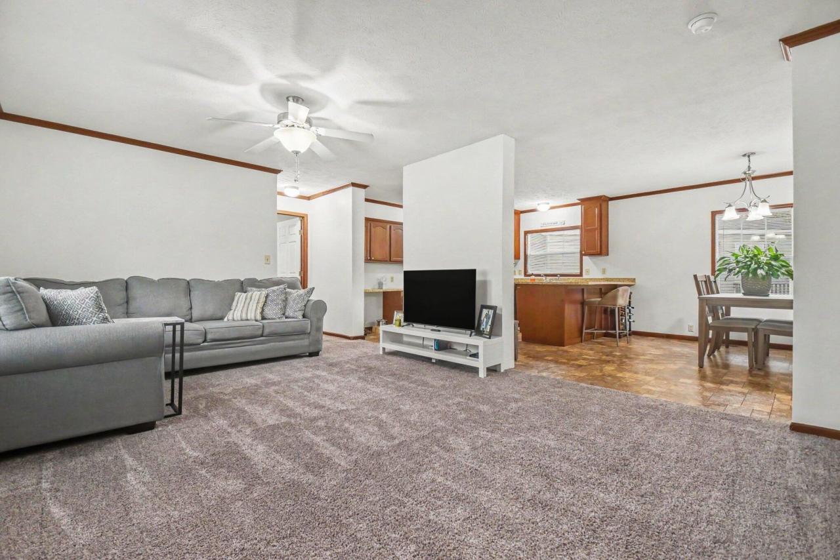
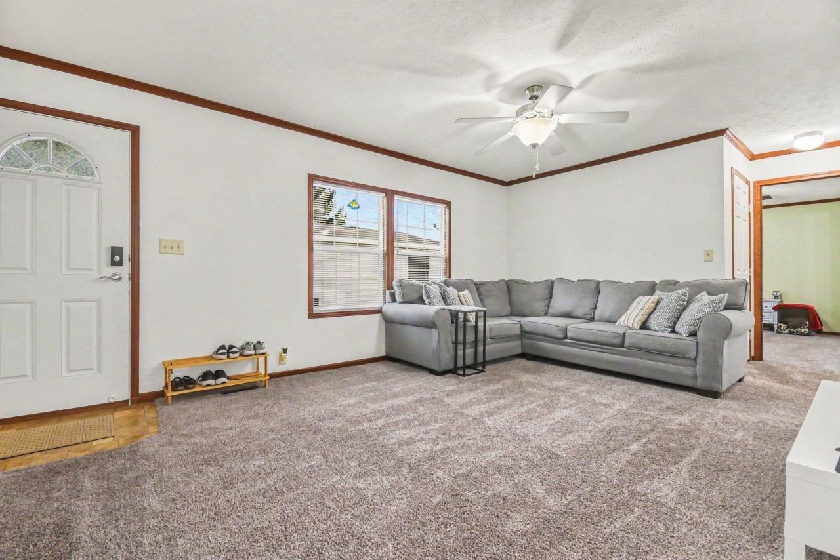
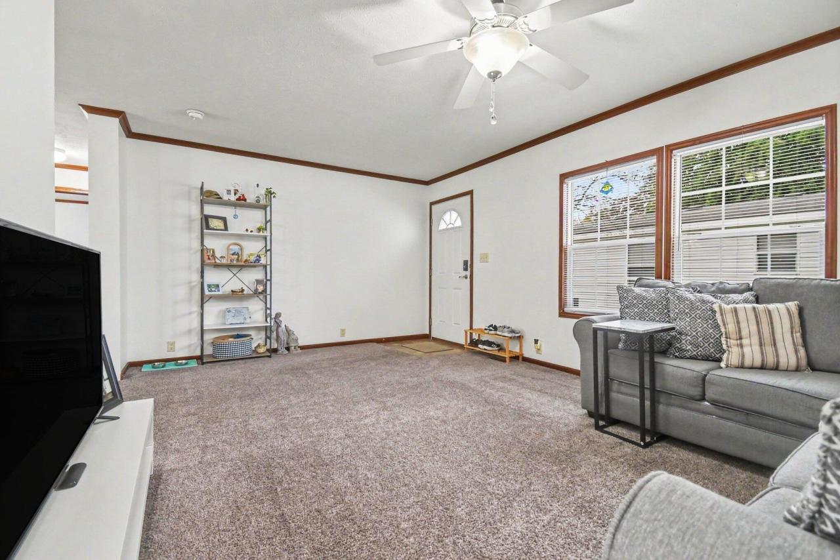
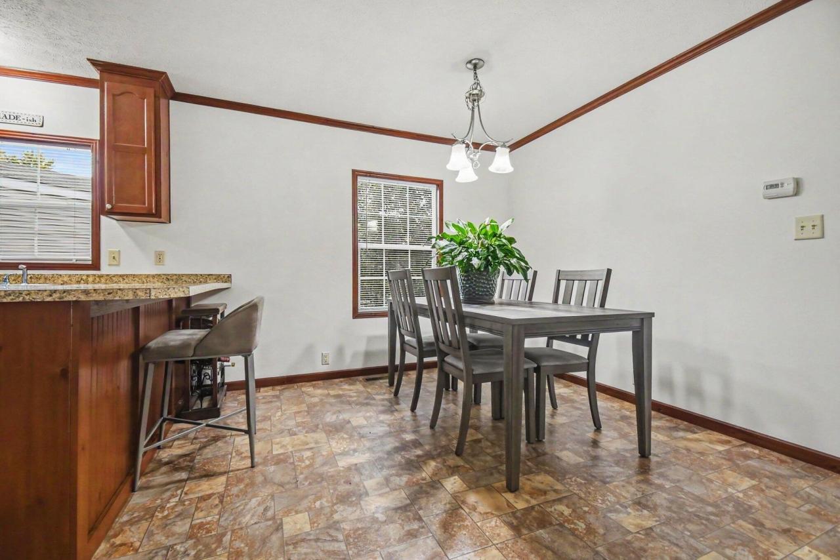
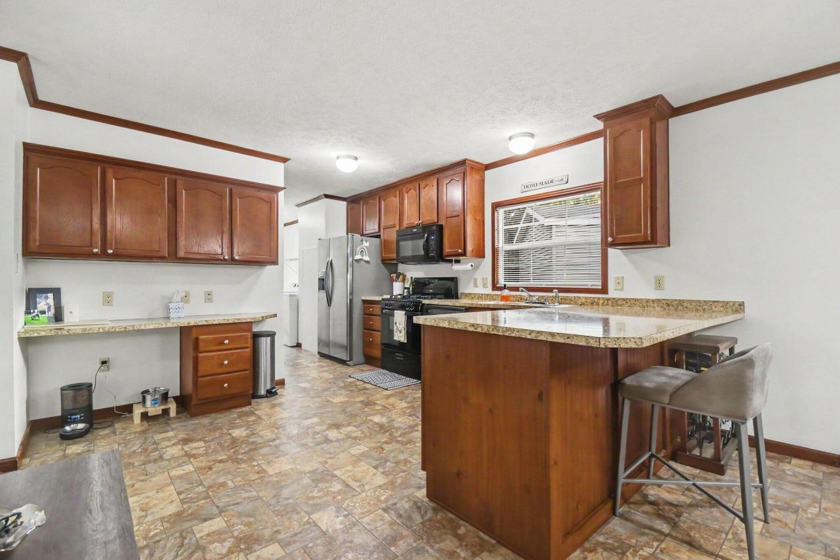
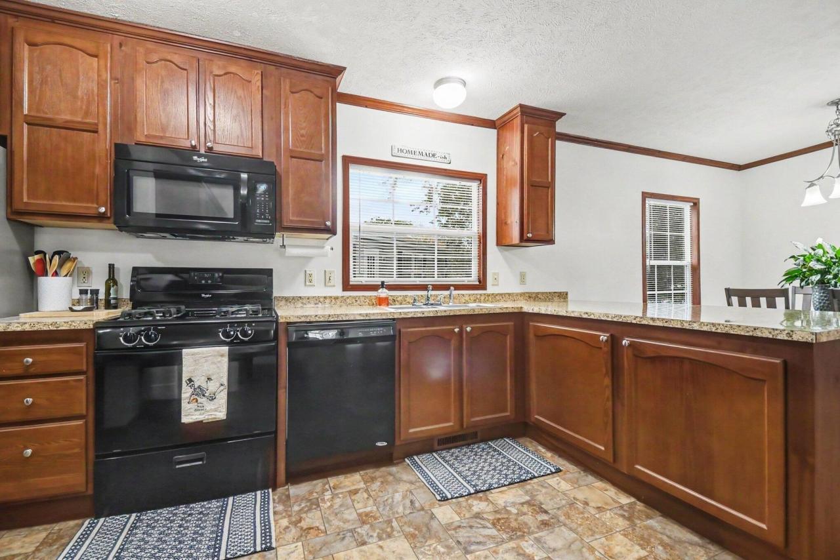
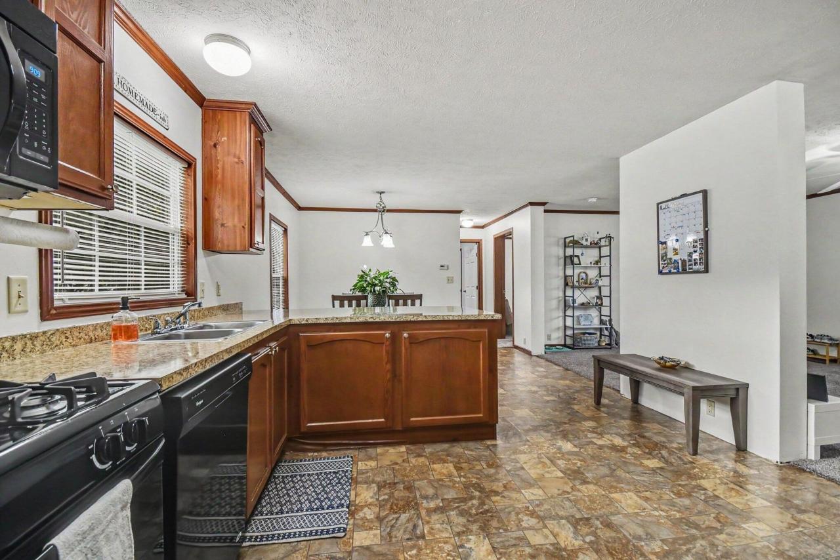
Turnkey and in immaculate condition, this 2014-built double-wide in Southwood Village delivers the space, quality, and location you've been searching for. You will be hard-pressed to find another home in this community offering this level of finish and layout. Step inside to an expansive, sunlit open floor plan anchored by a spacious kitchen featuring rich cabinetry and abundant counter space. The split layout provides maximum privacy, highlighted by a generous primary suite with its own full bathroom, designer touches, and a large walk-in closet. Uniquely, all three bedrooms have dedicated walk-in closets-a rare luxury at this price point. A dedicated laundry/utility mudroom leads directly outside to a back concrete patio and open green space, complete with your own private storage shed. Out front, enjoy an extra-wide concrete driveway with ample off-street parking. The location is what makes this home stand out. Just a short, easy stroll down the street to the Street Southwood Village clubhouse and sparkling pool (with a lifeguard on duty), you'll have summer afternoons covered. Beyond the community gates, you are perfectly positioned for convenience: minutes from US-131 and M-6, 15 minutes to downtown Grand Rapids, and surrounded by shopping and dining along 54th and 68th Street. Newer homes in this condition stay on the market a long time. Schedule your private showing today before it's gone!
Property Details
| Property Type | Residential |
|---|---|
| Mls # | 26055213 |
| LotSize | 0 acres |
| Property Subtype | Other |
| Year Built | 2014 |
| Num Of Floors | 0 |
Photos
Get Top Dollar for Your Home
With Our 100+ Point Marketing Plan!
Learn how we will get your home:
- In front of and shown to more buyers
- Sold faster and for more money
- Sold on your terms without the hassle and stress

Real Estate Resource Center
Real Estate Reports for Home Owners, Sellers & Buyers!




Maps & Local
Schools
Print Brochure
View More Listings
Click the property below to view the virtual tour of each listing.